
.png "the logo of the tannery on a blue background")
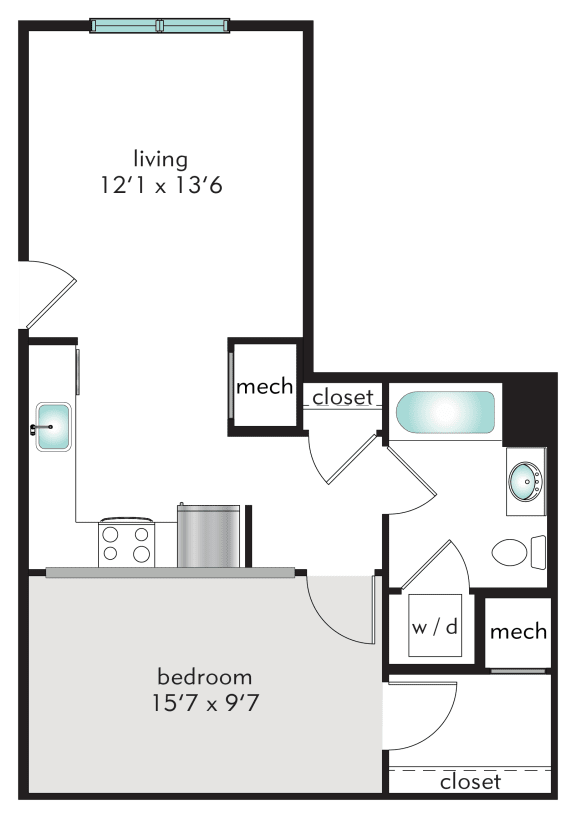
Featured Floor Plan
Embrace boutique luxury in a one-bedroom apartment at The Tannery in Glastonbury, CT. Five unique layouts, ranging from a bright 605 sq ft flat to an expansive 810 sq ft residence, pair open-concept living with nine-foot ceilings, plank-style floors, and generous walk-in closets for effortless storage. Sleek granite countertops, Energy Star stainless steel appliances, and full-size washers and dryers make daily tasks a breeze. At the same time, select homes extend living space outdoors with a scenic patio or balcony.
Step outside and tap into resort-level perks: crush a Technogym spin session in the 24-hour fitness studio, cool off in the heated Social Watershed pool, or grab a latte in the Wi-Fi-equipped Upstream Lounge before tackling the workday. Eleven wooded acres host walking trails, a spacious dog park, and fire-pit lounges, while a pet spa, Luxer One package lockers, EV charging stations, and an on-site restaurant, The Beamhouse, elevate everyday convenience. With quick access to Route 2 and downtown Hartford, The Tannery's one-bedroom apartments deliver the perfect blend of historic charm and modern ease. Schedule your tour today.
1A
-
1 Bed
-
1 Bath
-
605 Sq. Ft.
Total Monthly Leasing Price
Starting at $2,269.00
Total monthly leasing prices include base rent, all mandatory monthly fees and any user-selected optional fees. Excludes variable or usage-based fees and required charges due at or prior to move-in or at move-out. Pricing and availability subject to change.
Base rent $2,202.00 · 14-month term